Topic


デジタル建築教育システムの構築に関して1
今日、建築生産のプロセスの各段階(企画→設計→施工→維持管理→解体)においてコンピュータ利用の高度化、ロボット化やAI 活用などの試みが本格的に始まり、イノベーションが起きつつあります。近い将来、DX 化された建築産業が構築されることを想定し、そうした環境で活躍できる建築技術者・研究者を育成するために、建築学プログラムでは環境整備に関わる学内経費を受けて、デジタル建築教育システムの構築に取り組んできました。その内容を4回に分けて紹介致します。
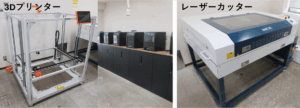
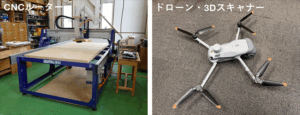
まず、デジタルファブリケーションを活用した建築設計製作教育を行うため、建築模型、建築部品・実験用治具・家具部品やそれらのモックアップなどを制作する3D プリンター、レーザーカッター、3D スキャナーを芸術制作室に、CNC ルーターを木工制作室に整備しました。
また、設計ツールのIT化に対応するシステムとして、プロジェクターとスクリーン、大型モニター、ホワイトボードスクリーンを製図室および芸術制作室に設置しました。
Today, efforts to advance the use of computers, automation, and AI in the construction production process are in full swing. To cultivate architectural engineers and researchers who can thrive in the digitally transformed construction industry, the Architecture Program has been working to establish a digital architectural education system.
First, to provide education in architectural design and fabrication utilizing digital fabrication, we have equipped the Art Studio with 3D printers, laser cutters, and 3D scanners for producing architectural models, building components, experimental jigs, furniture parts, and their mockups, and installed a CNC router in the Woodworking Studio.
In addition, to support the shift toward IT-based design tools, we installed projectors and screens, large monitors, and whiteboard screens in the drafting room and the art studio.